
Every year, our production floor witnesses the same frustrating scenario: a buyer approves a perfect sample, only to receive mass-produced units that perform differently quality management systems 1. This gap between sample and production quality costs businesses thousands in returns and damages brand reputation.
To ensure mass production matches your approved samples, you must establish measurable quality metrics before production, implement 100% functional testing on every unit, conduct regular factory audits, verify ISO 13485 certification, and create detailed quality agreements specifying acceptance criteria, testing protocols, and change control procedures.
The following sections break down each critical step. You will learn practical methods our quality team uses daily to maintain consistency across thousands of shockwave therapy machines.
How can I ensure my mass-produced shockwave machines match the technical specs of my golden sample?
When our engineers first developed quality protocols for shockwave devices, they discovered that minor component variations caused major performance shifts. A single pneumatic valve from a different supplier changed pressure output by 15%. This taught us that technical consistency requires systematic verification at every stage.
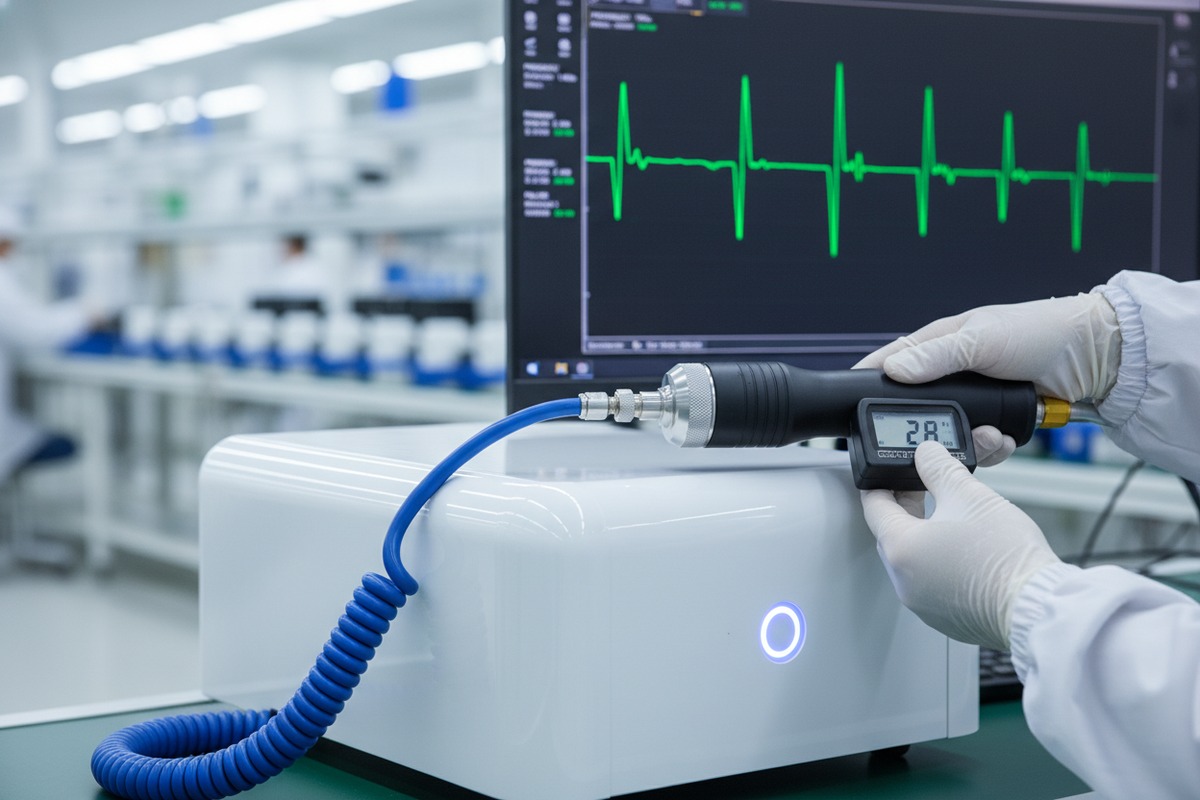
To match mass production with your golden sample's technical specs, establish baseline measurements for critical parameters including pneumatic pressure stability, handpiece temperature limits, and projectile longevity. Then require suppliers to test 100% of units against these baselines before shipment, not just random samples.
Understanding Critical Technical Parameters
The golden sample serves as your benchmark. Before approving mass production, document every measurable specification. Our quality team records over 40 data points per device. However, some parameters matter more than others for clinical performance.
| Parameter | Acceptable Range | Test Method | Frequency |
|---|---|---|---|
| Pneumatic Pressure | ±10% deviation after 2000 shocks | Digital pressure gauge | 100% of units |
| Handpiece Temperature | Below 45°C at max power | Infrared thermometer | 100% of units |
| Projectile Lifespan | Minimum 2 million shocks | Accelerated wear testing | Per batch |
| Leakage Current | IEC 60601-1 compliant | Electrical safety analyzer | 100% of units |
| Energy Output | Within 5% of sample | Calibrated energy meter | 100% of units |
Why Random Sampling Fails for Medical Devices
Factories conducting random sampling introduce unacceptable risk. Statistical sampling 2 works for consumer products where occasional defects cause minor inconvenience. Shockwave therapy machines deliver high-energy acoustic waves 3 to patients. Even one faulty unit can cause injury.
Our production line tests every single machine. Yes, this increases manufacturing time. Yes, it raises costs slightly. But clinics using our equipment never wonder whether their specific unit passed quality checks. They know it did.
Creating a Technical Specification Document
Your golden sample means nothing without documentation. Work with your supplier to create a detailed technical specification document. This document should include:
- Exact component part numbers and approved suppliers
- Measured baseline values from your sample unit
- Acceptable tolerance ranges for each parameter
- Required test equipment and calibration standards
- Pass/fail criteria with no gray areas
When we onboard new clients, we spend significant time on this documentation phase. It prevents arguments later. Everyone agrees upfront what "matching the sample" actually means in measurable terms.
Verifying Component Consistency
One common trick: suppliers use premium components for samples, then substitute cheaper alternatives for mass production. Our purchasing team cross-references component invoices against the approved bill of materials.
Ask your supplier for component traceability records. Legitimate manufacturers maintain these records for regulatory compliance. Hesitation or excuses suggest potential substitution practices. In our factory, every component carries a lot number that traces back to the original supplier.
What quality control steps should I implement to avoid performance drops in my bulk beauty machine order?
Our engineering team once traced a 20% performance drop across an entire batch to a single assembly worker using incorrect torque settings. The problem persisted for three weeks before detection. This experience reshaped how we approach in-process quality control.
To avoid performance drops in bulk orders, implement quality control at four stages: incoming material inspection, in-process verification, final assembly testing, and pre-shipment validation. Each stage requires documented procedures, trained inspectors, and clear acceptance criteria tied to your approved sample specifications.

The Four-Stage Quality Control Framework
Quality cannot be inspected into a product at the end. It must be built in throughout production. Our factory uses a four-stage framework that catches problems before they multiply across hundreds of units.
| Stage | Key Activities | Responsible Party | Documentation Required |
|---|---|---|---|
| Incoming Inspection | Verify component specs, check certificates | QC Inspector | Inspection report, COA |
| In-Process Verification | Monitor assembly procedures, spot-check parameters | Line Supervisor | Process checklist |
| Final Assembly Testing | 100% functional test against specifications | QC Engineer | Test data sheet |
| Pre-Shipment Validation | Random sampling for packaging, cosmetics, labeling | QC Manager | Inspection certificate |
Incoming Material Inspection Protocols
Critical components require verification before entering production. For shockwave machines, this includes transducers, applicators, pneumatic valves, and electronic control boards. Each component should arrive with a Certificate of Analysis from the supplier.
Our incoming inspection team verifies material composition matches approved samples. They test electrical characteristics of circuit boards. They measure dimensional accuracy of mechanical parts. Components failing inspection get quarantined immediately.
In-Process Verification Methods
Assembly line quality checks prevent defective work from continuing. At our facility, supervisors verify critical assembly steps including:
- Correct torque values for mechanical fasteners
- Proper wire routing and connection integrity
- Accurate placement of thermal management components
- Calibration of pressure regulators during installation
Workers initial checkboxes on assembly travelers. Supervisors conduct hourly spot-checks. Any deviation triggers a line stop until the issue is resolved.
Final Assembly Testing Requirements
Every completed shockwave machine undergoes comprehensive functional testing. Our test engineers run each unit through a standardized protocol that simulates clinical usage patterns. This includes:
- Continuous operation at maximum power for specified duration
- Verification of all preset treatment programs
- Safety system response testing
- Electrical leakage and ground continuity checks
Units failing any test parameter get routed to rework. Only passing units proceed to packaging. We maintain test records for every serial number shipped.
Working with ISO 13485 Certified Suppliers
ISO 13485 certification 4 indicates a supplier has implemented quality management systems specifically for medical devices. The standard requires Design Control, Process Control, and documented procedures for every manufacturing step.
When evaluating suppliers, request their ISO 13485 certificate 5 and verify it with the certifying body. Ask for documentation of their design validation protocols. Factories lacking this certification may skip expensive validation phases, selling machines that have not been stress-tested for real-world clinical use.
How do I verify that my custom branding and packaging are executed correctly during the manufacturing run?
Last year, a client discovered their logo printed in the wrong Pantone color across 500 units. The packaging looked fine in photos. Only in-person inspection revealed the mismatch. This mistake cost weeks of delay and damaged their product launch timeline.
To verify correct branding and packaging execution, provide suppliers with detailed brand guidelines including exact Pantone colors, logo placement specifications, and packaging material requirements. Conduct in-production inspections when branding elements are applied, and require photographic documentation of completed packaging before containers are sealed.

Creating Comprehensive Brand Guidelines
Vague instructions produce inconsistent results. Your brand guidelines document should leave no room for interpretation. Our design team works with clients to specify every visual element precisely.
| Element | Specification Required | Common Mistakes |
|---|---|---|
| Logo | Vector file, minimum size, clear space rules | Low-resolution images, incorrect proportions |
| Colors | Pantone codes for print, RGB/HEX for digital | "Close enough" color matching |
| Typography | Exact font names, weights, sizes | Substituted fonts when originals unavailable |
| Materials | Paper weight, finish type, box dimensions | Cheaper material substitution |
| Placement | Exact measurements from edges, corners | Eyeballed positioning |
Approving Pre-Production Samples
Never approve mass production of branded materials without physical samples. Digital proofs do not show actual print colors or material quality. Request pre-production samples of:
- Product labels and stickers
- User manual and documentation
- Packaging boxes and inserts
- Protective materials and accessories
Compare these samples against your brand standards 6 in proper lighting. Check that colors match your approved Pantone swatches 7. Verify text is readable and properly aligned. Only after physical approval should printing proceed.
In-Production Branding Inspections
Schedule inspections during the branding and packaging phase, not just before shipment. At our facility, we invite clients or their inspection agents to witness:
- First articles off the printing press
- Application of labels to devices
- Assembly of packaging components
- Sealing of final product boxes
Early inspection catches problems when correction is easy. Discovering branding errors after 1000 units are boxed creates expensive rework situations.
Photographic Documentation Standards
When in-person inspection is not possible, photographic documentation provides verification. Establish clear requirements with your supplier for the images needed before shipping approval.
Our standard documentation package includes:
- Full-view photos of product with branding visible
- Close-up shots of logo printing quality
- Images showing packaging condition
- Photos of sealed boxes ready for shipment
- Comparison images against approved sample
We photograph against neutral backgrounds with consistent lighting. Clients can compare documentation photos against their original samples to verify consistency.
Common Branding Mistakes to Watch For
Experience has taught us the most frequent branding execution errors. Watch specifically for:
- Color drift during long print runs
- Label adhesive failing to bond properly
- Packaging materials substituted for cheaper alternatives
- Missing regulatory markings or safety labels
- Incorrect language in user documentation
- Misaligned or crooked logo placement
A detailed checklist prevents these errors from reaching your customers. Our QC team uses standardized branding verification forms for every branded order.
What pre-shipment inspection methods will protect my business from receiving inconsistent or faulty equipment?
Our quality manager recalls a shipment where 15% of units had loose internal connections. Final assembly testing passed because the machines worked initially. But vibration during shipping caused connections to fail. Now we include vibration testing in our pre-shipment protocol.
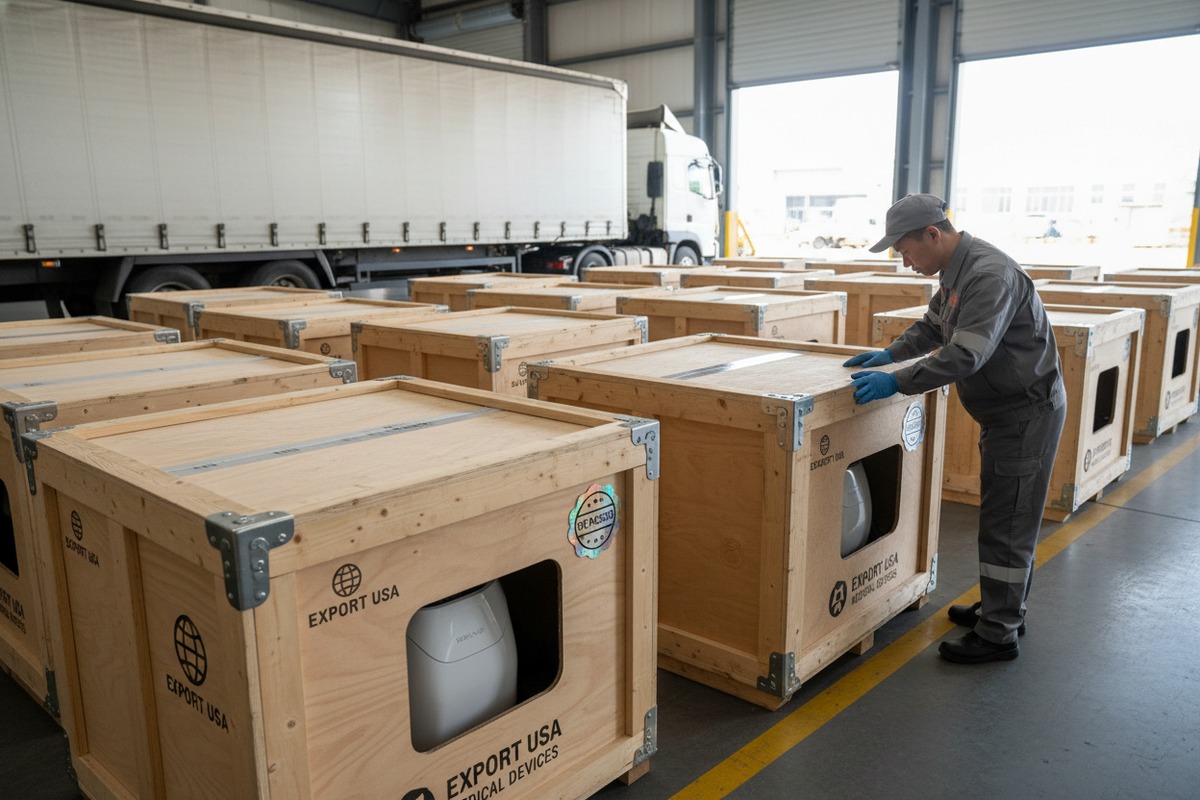
Pre-shipment inspection should include visual examination for cosmetic defects, functional testing of a statistical sample or all units, verification of quantities and packing, review of documentation and certifications, and simulation tests for shipping conditions. Third-party inspection services provide independent verification when you cannot inspect personally.
Structuring a Pre-Shipment Inspection Plan
Professional pre-shipment inspection follows established protocols. The most common standard is AQL (Acceptable Quality Limit) 8 sampling, though medical devices often require more stringent approaches. Design your inspection plan based on order size and risk tolerance.
| Inspection Element | Standard Approach | Enhanced Approach |
|---|---|---|
| Visual Inspection | AQL 2.5 sampling | 100% inspection |
| Functional Testing | AQL 1.0 sampling | 100% testing |
| Documentation Review | Spot check | Complete verification |
| Packing Verification | Per carton sampling | Every carton opened |
| Drop/Vibration Test | Skip | Required for all batches |
Visual Inspection Checklist
Surface defects and cosmetic issues create poor first impressions with your customers. Train inspectors to check systematically:
- Housing integrity: no cracks, chips, or scratches
- Finish quality: consistent color, no blemishes
- Assembly gaps: even spacing, proper alignment
- Labels: correctly positioned, firmly adhered, legible
- Accessories: complete, undamaged, properly packaged
Document any defects with photographs. Compare against your golden sample to verify appearance matches approved specifications.
Functional Testing During Pre-Shipment
Even if the factory conducted 100% testing during production, verify functionality again before shipment. Storage time between production and shipping can affect some components. Our pre-shipment functional checks include:
- Power-on verification for every unit
- Basic operational test of main functions
- User interface responsiveness
- Safety system activation
- Accessory compatibility
For medical devices like shockwave machines, test critical therapeutic parameters on at least 20% of the shipment using calibrated instruments.
Third-Party Inspection Services
When you cannot send your own team, third-party inspection companies provide independent verification. These services employ local inspectors who visit the factory and conduct inspections according to your specifications.
Major third-party inspection providers 9 include SGS, Bureau Veritas, and Intertek. Costs typically range from $200-500 per inspection day depending on location and complexity. The investment protects against receiving an entire shipment of defective products.
Documentation to Collect Before Shipping
Complete documentation supports warranty claims and regulatory compliance. Require the following documents before authorizing shipment:
- Factory test reports for each serial number
- Calibration certificates for test equipment used
- Material certificates for critical components
- Export documentation and customs paperwork
- Packing list with serial numbers per carton
- Quality inspection report summary
Store these documents securely. They become essential if quality issues emerge after products reach your customers.
Handling Inspection Failures
Clear procedures for handling failures prevent disputes. Your quality agreement should specify:
- Who has authority to approve or reject shipments
- Criteria for partial shipment approval
- Rework requirements and re-inspection protocols
- Financial responsibility for defective units
- Timeline for corrections and re-inspection
We follow a strict no-ship policy for batches failing inspection. Only after rework and successful re-inspection do we proceed with shipment.
Conclusion
Matching mass production to your golden sample requires systematic effort across technical verification, quality control, branding execution, and pre-shipment inspection. Partner with certified suppliers who share your commitment to consistency, and protect your business through documented agreements and independent verification.
Footnotes
1. FDA guidance on quality system regulations for medical device manufacturers. ↩︎
2. Statistical method used to determine quality of a production batch. ↩︎
3. Background on the technology used in shockwave therapy machines. ↩︎
4. Official ISO standard for medical device quality management systems. ↩︎
5. ISO overview of compliance requirements for medical device safety. ↩︎
6. General concept of maintaining visual consistency in branding. ↩︎
7. Official resource for the standardized color matching system. ↩︎
8. Official ISO standard (ISO 2859-1) for the sampling method mentioned. ↩︎
9. Global leader in providing independent third-party inspection services. ↩︎

 English
  Español de México
  Deutsch
  Français
  العربية
  Русский