Our engineering team recently faced a critical issue. A batch of pressotherapy machines arrived at a client’s salon with inconsistent pressure readings. The air chambers inflated erratically—80 mmHg bursts instead of stable 40 mmHg cycles. Clients felt discomfort. The root cause? Poor sensor calibration from the supplier.
To ask suppliers about pressure sensor calibration for pressotherapy machines, request ISO 17025 or ISO 13485 certifications, demand calibration certificates with “as-found” and “as-left” data, verify NIST traceability, confirm the calibration tolerance (±3 mmHg or better), and ask about drift prevention measures and recalibration intervals.
This guide will walk you through every question you need to ask your supplier. You will learn how to verify calibration quality, what documents to request, and how to ensure long-term sensor stability. Let us dive into the details.
How can I verify that my supplier's pressure sensor calibration meets my brand's strict quality standards?
When we source pressure sensors for our pressotherapy production lines, the first thing we check is not the price. It is the supplier's calibration credentials. A beautiful datasheet means nothing if the sensors drift after 500 treatment cycles. Your salon clients will complain. Your brand reputation will suffer.
To verify a supplier's pressure sensor calibration quality, request their ISO 17025 or ISO 13485 certifications, ask for sample calibration certificates showing uncertainty values, confirm traceability to NIST or equivalent national standards, and verify that their calibration tolerance meets or exceeds ±3 mmHg for the 20-120 mmHg therapeutic range.
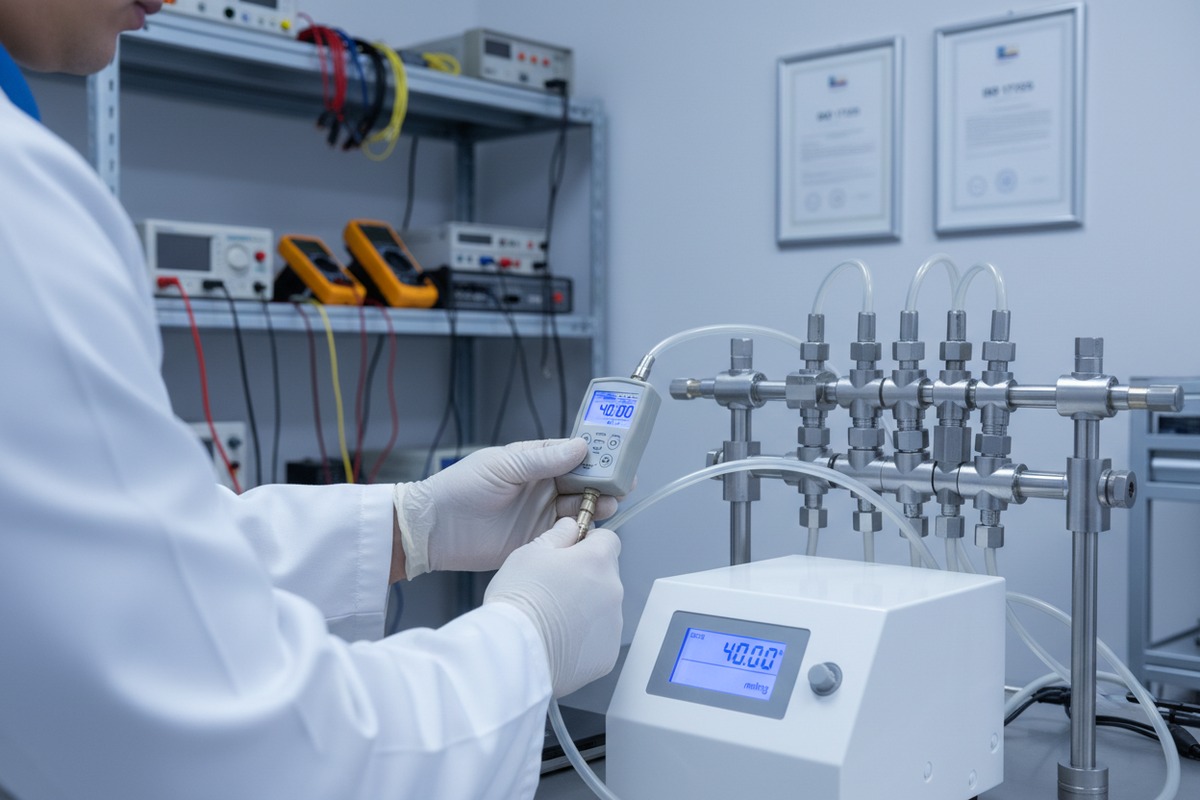
Why Certifications Matter
Certifications are your first filter. They separate serious suppliers from those cutting corners.
ISO/IEC 17025 1 is a set of international accreditation standards for calibration laboratories. The ISO 17025 standards were issued in 1999 and then revised in 2005 and 2017. This standard ensures the lab has the technical competence to perform accurate calibrations.
When a lab is ISO 17025-certified, its testing reports and certificates are more likely to be accepted with confidence both nationally and globally.
For medical-grade equipment like pressotherapy machines, the course focuses on key regulatory requirements including U.S. FDA 21 CFR Part 820 (Quality System Regulation) and ISO 13485 2 (Medical Devices – Quality Management Systems).
Key Certifications to Request
| Certification | What It Covers | Why It Matters |
|---|---|---|
| ISO 17025 | Calibration laboratory competence | Ensures accurate, repeatable calibrations |
| ISO 13485 | Medical device quality management | Required for therapeutic devices |
| ISO 9001 | General quality management system 3 | Baseline quality assurance |
Understanding Calibration Traceability
NIST traceable calibration ensures that any measurements taken with a certified instrument have an unbroken chain of measurement leading back to NIST-maintained standards with known and documented uncertainties for each step in the chain. NIST traceability 4
Ask your supplier: "Can you provide documentation showing the traceability chain from your sensors back to NIST or your national metrology institute?"
Merely having an instrument or artifact calibrated at NIST is not enough to make the measurement result obtained by the user of the instrument traceable. To establish traceability, there must be a documented, unbroken chain of calibrations where each measured value must be qualified by a statement of the associated uncertainty.
Tolerance Requirements for Pressotherapy
Pressotherapy machines operate in the 20-120 mmHg range. For safe and effective lymphatic drainage, the tolerance should be ±3 mmHg or better. Ask your supplier to provide linearity test data at 30, 60, and 90 mmHg test points.
What technical documentation should I request to prove the sensors are accurately calibrated before shipment?
In our factory, we have learned that paperwork matters as much as hardware. A sensor without proper documentation is a liability waiting to happen. When your downstream client questions your product quality, you need defensible records. When a regulator audits your import, you need traceable certificates.
Request calibration certificates with "as-found" and "as-left" data, measurement uncertainty values, pass/fail criteria, reference standard identification, environmental conditions during calibration, technician qualifications, and traceability statements. Also ask for the supplier's Quality Management System documentation and written calibration procedures.
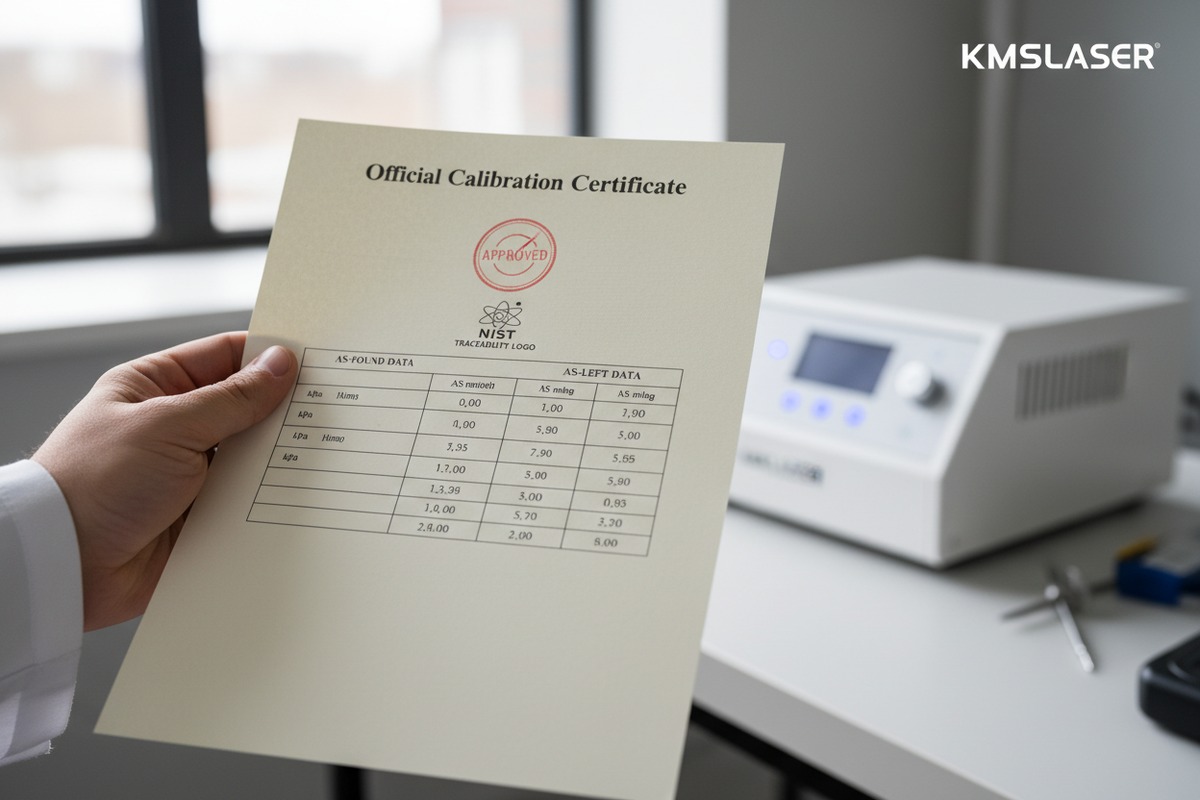
Essential Elements of a Valid Calibration Certificate
A Calibration Certificate is a document that only an ISO 17025 accredited Calibration Centre can issue. The Calibration Certificate contains all information relating to the instrument, such as: date of calibration and serial number, measurement result, uncertainties, reference standards, instrumentation used, environmental conditions during measurements.
Crucially, for each parameter tested, we provide "as found" and "as left" measurement data, along with the calculated measurement uncertainty, offering full insight into your instrument's performance. "as-found" and "as-left" data 6
Documentation Checklist
| Document Type | Key Information | Why You Need It |
|---|---|---|
| Calibration Certificate | As-found/as-left data, uncertainty | Proves actual sensor performance |
| Traceability Statement | Reference standard chain | Validates measurement accuracy |
| QMS Procedures | Written calibration methods | Shows systematic approach |
| Technician Records | Training and qualifications | Confirms competent personnel |
| Equipment Records | Calibration status of reference instruments | Ensures valid reference standards |
What "As-Found" and "As-Left" Data Tells You
Certificates showing all "AS FOUND" and "AS LEFT" data reveal the sensor's condition before and after calibration. If the as-found data shows significant drift from specifications, this is a red flag. It suggests the sensor may drift quickly in field use.
Multi-Point Calibration Data
Request calibration data at multiple pressure points. For pressotherapy applications, ask for data at:
- 20 mmHg (lower therapeutic limit)
- 60 mmHg (mid-range)
- 90 mmHg (upper therapeutic range)
- 120 mmHg (maximum operating pressure)
Like any precision instrument, pressure sensors can drift over time. That's why periodic pressure sensor calibration is essential to maintain reliable performance and avoid costly consequences.
Hysteresis and Linearity Data
Ask your supplier if they perform hysteresis checks. This involves applying pressure in both increasing and decreasing steps to verify consistent readings. Linearity data should show the sensor tracks accurately across the full pressure range with no more than ±5% deviation.
How do I ensure the pressure sensors in my custom machines will remain stable and reliable for my salon clients?
We once had a distributor call us in frustration. His salon clients reported that treatments felt different from session to session. The pressure was inconsistent. After investigation, we found the sensors had drifted beyond tolerance after just six months of use. The original supplier had not tested for long-term stability.
To ensure long-term sensor stability, ask suppliers about drift specifications, recommended recalibration intervals, temperature compensation features, cycle testing data, and warranty coverage for out-of-tolerance conditions. Request evidence of accelerated aging tests and inquire about field failure rates from existing customers.
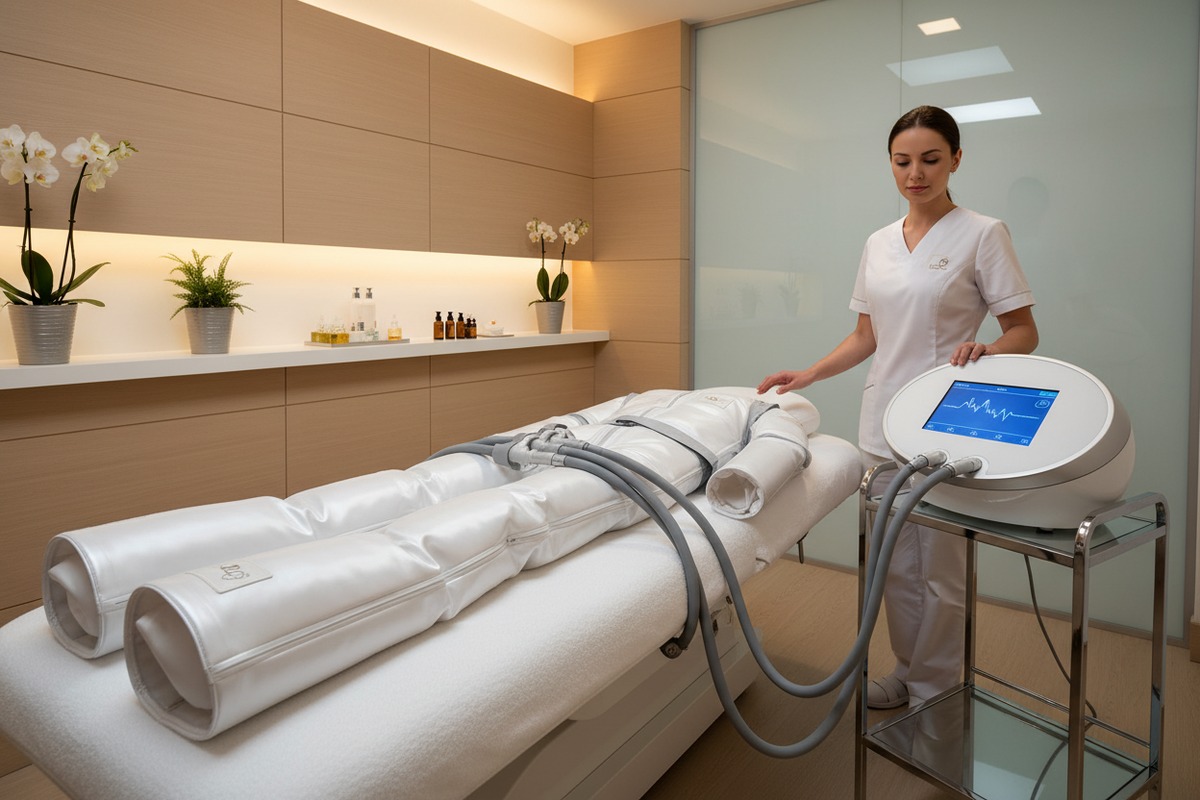
Understanding Sensor Drift
Calibration is the process of comparing a pressure sensor's output to a known reference standard and adjusting it if necessary. Over time, due to environmental exposure, mechanical stress, or aging, a sensor's accuracy can degrade.
Pressotherapy machines undergo thousands of inflation and deflation cycles. Each cycle stresses the sensor. Without proper testing, you cannot predict how quickly the sensor will drift.
Calibration Interval Recommendations
The ideal calibration interval depends on the specific application, environmental conditions, and sensor model. However, general guidelines include: High-criticality applications: every 3 to 6 months.
Equipment should be calibrated at defined intervals based on equipment risk and the manufacturer's recommendations. Calibration frequency is influenced by several factors, including complexity, measurement sensitivity, criticality of measurements, frequency of use, and the environmental conditions in which the equipment operates.
Questions to Ask About Long-Term Stability
| Question | What Good Answers Look Like |
|---|---|
| What is the sensor's drift specification? | Less than 0.5% full scale per year |
| How many cycles has the sensor been tested to? | Minimum 100,000 cycles with documented results |
| What temperature range is the sensor compensated for? | 10°C to 45°C for typical salon environments |
| What is the recommended recalibration interval? | 12 months for standard use; 6 months for high-volume clinics |
| What warranty coverage exists for drift? | Replacement if sensor exceeds tolerance within warranty period |
Temperature Compensation
Over time, even the highest quality pressure instruments can become less accurate due to factors such as wear and tear, environmental conditions, and mechanical stress.
Salon environments vary in temperature. A sensor calibrated at 20°C may read differently at 35°C. Ask your supplier if the sensors include temperature compensation circuitry. Request data showing the sensor's accuracy across the expected operating temperature range.
Cycle Testing and Fatigue
A pressotherapy machine may perform 20-30 treatment sessions per day. Each session involves multiple inflation and deflation cycles. Over a year, this can exceed 50,000 cycles. Request documentation showing the sensor has been tested to at least twice this number without exceeding tolerance limits.
What specific questions will help me assess a manufacturer's engineering capability regarding sensor precision and safety?
Our purchasing team has developed a standard questionnaire over years of supplier audits. The questions that matter most are not about price or lead time. They are about engineering capability, quality systems, and technical depth. A supplier who cannot answer these questions confidently is a supplier you should avoid.
Ask about calibration methods (deadweight testers vs. comparator methods), reference standard accuracy ratios (should be 4:1 or better), technician training and certification, internal audit processes, handling of out-of-tolerance instruments, corrective action procedures, and their ability to provide calibration data in digital formats compatible with quality management systems.
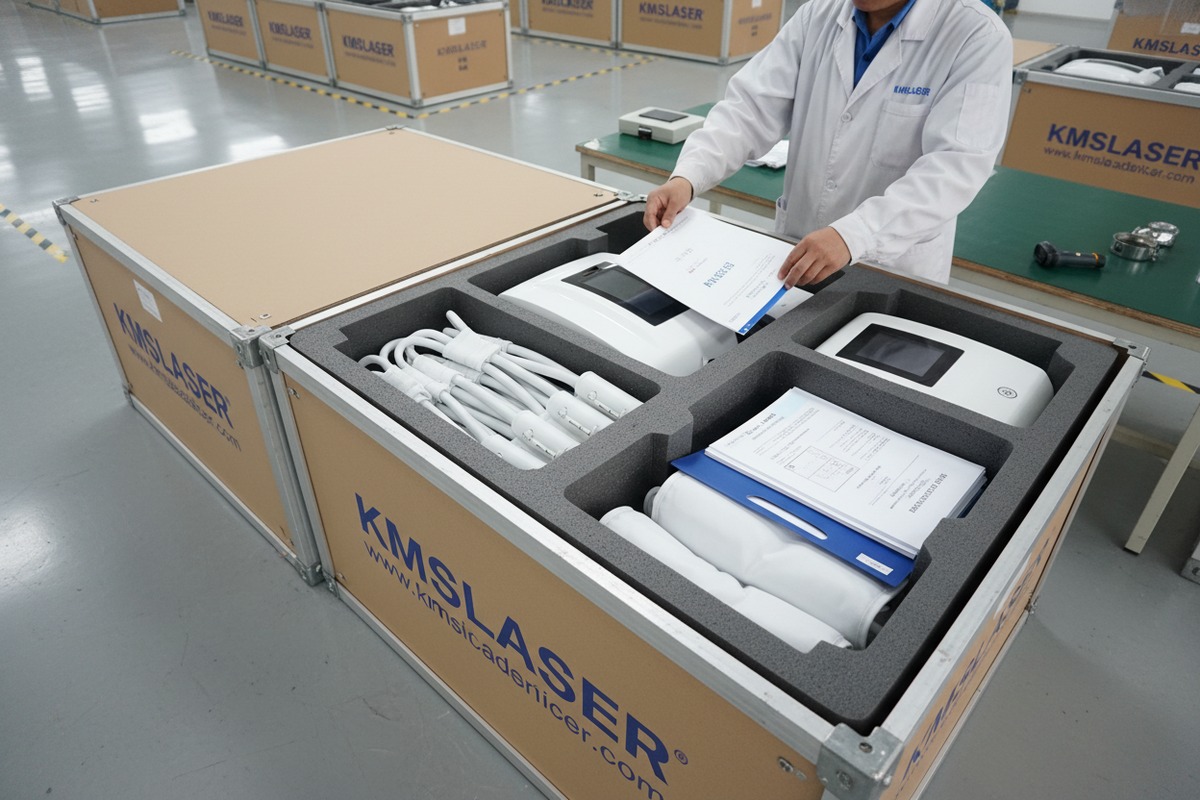
The 4:1 Accuracy Ratio Rule
The accuracy of the lab instruments used for each calibration is normally at least four times the accuracy of the calibrated device. 4:1 Accuracy Ratio Rule 8
If your pressotherapy sensors require ±3 mmHg accuracy, the supplier's reference standards should be accurate to ±0.75 mmHg or better. Ask: "What is the accuracy ratio between your reference standards and the sensors you calibrate?"
Calibration Methods Comparison
One of the most accurate methods, deadweight testers 9 apply a known pressure using calibrated weights. The sensor output is compared against this reference.
| Calibration Method | Accuracy | Best For |
|---|---|---|
| Deadweight Tester | 0.01% – 0.05% | Primary standard; highest precision |
| Digital Pressure Calibrator | 0.05% – 0.1% | Secondary standard; portable use |
| Comparator Method | 0.1% – 0.5% | Quick verification; lower precision |
Questions About Engineering Capability
Calibration Equipment and Methods:
- What type of calibration equipment do you use?
- How often is your reference equipment calibrated?
- Who calibrates your reference standards?
Personnel Qualifications:
Trained professionals or specialized services use calibrated instruments and reference standards for this process.
Ask for documentation of technician training records and certifications.
Quality System Questions:
An ISO/IEC 17025:2017 accreditation proves that a laboratory possesses an acceptable Quality Management System (QMS) and the ability and competence to provide testing and calibration services.
- Do you have a documented calibration procedure?
- How do you handle instruments found out of tolerance?
- What is your corrective action process when calibration fails?
Safety-Related Questions
Medical equipment must be calibrated to maintain diagnostic accuracy and prevent incorrect test results or treatment errors. Calibration ensures that devices such as infusion pumps, blood pressure monitors, or medical laboratory equipment operate within defined measurement tolerances, minimizing the risk of patient harm due to inaccurate outputs.
Ask your supplier:
- What safety testing is performed on the sensors?
- How do you verify the sensors will not exceed maximum pressure limits?
- What fail-safe mechanisms are built into the sensor design?
Digital Data Compatibility
Modern quality management requires digital record-keeping. Ask if the supplier can provide calibration data in formats compatible with your systems. This simplifies compliance documentation and audit preparation.
This documentation includes the measurement data, associated uncertainties, environmental conditions, and traceability paths—all essential components for quality assurance and audit defense.
Supplier Assessment Scorecard
Create a scoring system to objectively compare suppliers:
| Assessment Criteria | Weight | Score (1-5) |
|---|---|---|
| ISO 17025 or ISO 13485 Certification | 20% | |
| NIST or Equivalent Traceability | 15% | |
| 4:1 Reference Accuracy Ratio | 15% | |
| Complete Calibration Certificates | 15% | |
| Documented Quality Procedures | 10% | |
| Technician Training Records | 10% | |
| Drift and Stability Data | 10% | |
| Digital Data Compatibility | 5% |
Use this scorecard during supplier evaluation to make data-driven decisions.
Conclusion
Asking the right questions about pressure sensor calibration protects your brand and your clients. Request ISO certifications, demand complete calibration certificates, verify traceability, and assess long-term stability data. Your salon clients deserve consistent, safe treatments. Your business depends on it.
Footnotes
1. Replaced with Wikipedia page, an authoritative and comprehensive source for the standard. ↩︎
2. Replaced with Wikipedia page, an authoritative and comprehensive source for the standard. ↩︎
3. Replaced with Wikipedia page, an authoritative and comprehensive source for the concept. ↩︎
4. Defines NIST traceability and its importance for accurate measurements and calibration. ↩︎
5. Replaced with a comprehensive guide explaining what a calibration certificate is and its importance. ↩︎
6. Clarifies the meaning and importance of ‘as-found’ and ‘as-left’ data in calibration. ↩︎
7. Replaced with an article explaining the causes and solutions for sensor drift. ↩︎
8. Discusses the 4:1 accuracy ratio and its significance in calibration for ensuring reliability. ↩︎
9. Explains deadweight testers as a highly accurate method for pressure calibration. ↩︎

 English
 Español de México
 Deutsch
 Français
 العربية
 Русский