Every week, our quality control team reviews inspection reports before shipping shockwave therapy machines 1 overseas. Yet many importers tell us they receive vague reports that miss critical details. This gap causes customs delays, failed certifications, and damaged goods reaching customers.
A quality inspection report for imported shockwave therapy machines should include device identification, regulatory compliance documentation, performance test results, safety certification verification, physical condition assessment, internal component testing data, and traceability records to ensure FDA approval and customer satisfaction.
Let me walk you through exactly what each section should contain. Whether you’re a first-time importer or a seasoned distributor, this guide will help you demand complete reports from your supplier.
What specific performance data should I expect to see in my shockwave therapy machine's final inspection report?
When our engineers run final tests on shockwave machines, they generate pages of performance data. But which numbers actually matter for your quality report? Missing even one critical measurement can cause problems down the line.
Your inspection report should include shockwave energy output readings, frequency range verification, pulse count accuracy, pressure measurements, applicator performance tests, and calibration records showing the device meets its published specifications within acceptable tolerance ranges.
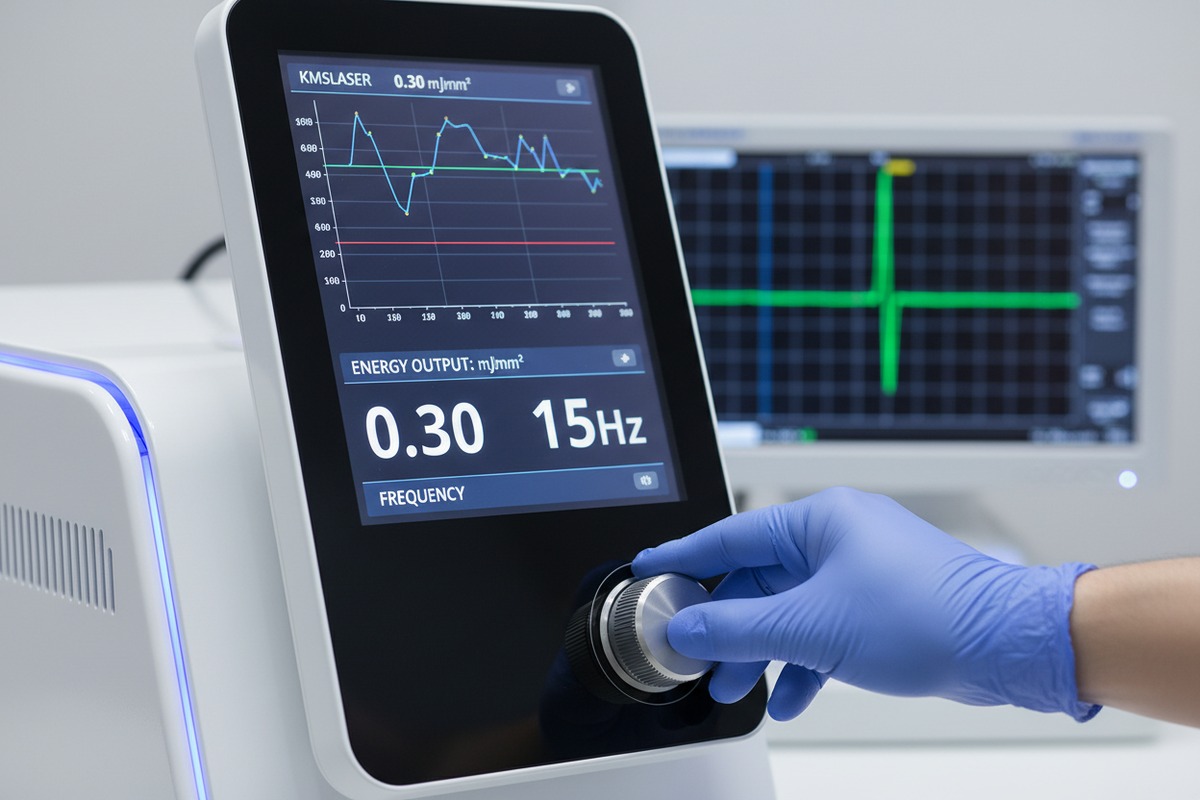
Energy Output Verification
The most important metric is energy flux density (EFD) 2. This measures how much energy the machine delivers per square millimeter. Our testing protocol requires multiple readings at different settings.
A proper report shows:
- Low setting output (typically 0.05-0.10 mJ/mm²)
- Medium setting output (0.10-0.25 mJ/mm²)
- High setting output (0.25-0.50 mJ/mm²)
Each reading should fall within ±10% of the stated specification. If your machine claims 0.30 mJ/mm² at maximum power, acceptable readings range from 0.27 to 0.33 mJ/mm².
Frequency and Pulse Testing
Shockwave machines typically operate between 1-22 Hz. The report must verify the actual frequency matches displayed settings.
| Test Parameter | Specification | Acceptable Range | Test Method |
|---|---|---|---|
| Frequency Range | 1-22 Hz | ±0.5 Hz | Oscilloscope measurement |
| Pulse Count Accuracy | As displayed | ±2% | Counter verification |
| Treatment Timer | 1-30 minutes | ±3 seconds | Stopwatch comparison |
| Pressure Output | 1-6 bar | ±0.2 bar | Pressure gauge |
Applicator Performance Records
Each applicator head requires individual testing. On our production line, we test every applicator before attaching it to the main unit. Your report should show:
- Transmitter integrity check results
- Acoustic coupling efficiency
- Physical wear inspection
- Connection stability test
The report should list pass/fail results for each applicator included with your order. If you ordered three applicator heads, you need three separate test records.
Calibration Documentation
Ask for the calibration certificate date and the calibration equipment used. Our machines are calibrated against NIST-traceable standards 3. The calibration record should include:
- Calibration date
- Next calibration due date
- Equipment used (with serial numbers)
- Technician identification
- Environmental conditions during testing
Temperature and humidity affect readings. Professional labs maintain 23°C ±2°C and 50% ±10% humidity during calibration.
How do I ensure the quality report covers the safety certifications and electrical standards required for my US distribution?
Our export team handles FDA documentation daily. We've seen shipments held at US customs for weeks because importers didn't verify certification details beforehand. The cost of these delays often exceeds the inspection cost itself.
Your quality report must verify FDA 510(k) clearance status, UL or ETL electrical safety certification, IEC 60601-1 medical electrical equipment compliance, EMC test reports per IEC 60601-1-2, and current FDA registration numbers for both the device and the manufacturing facility.
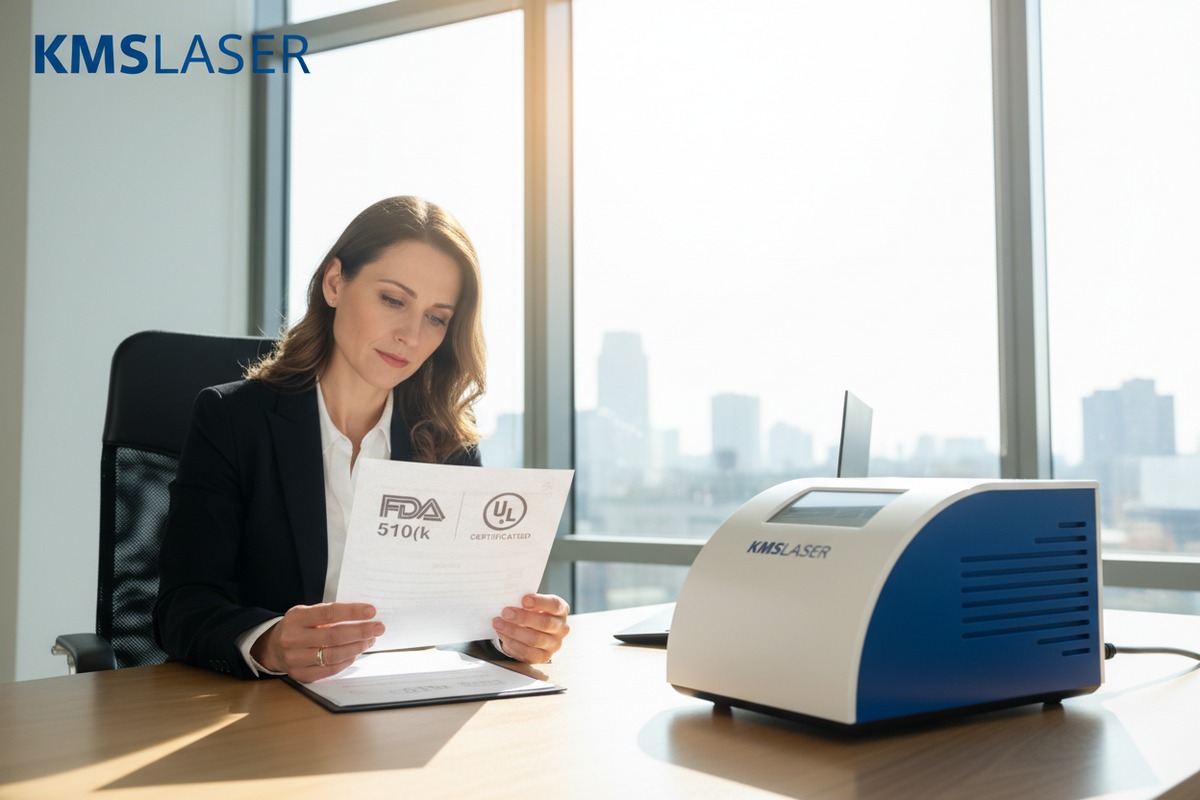
FDA Regulatory Requirements
Shockwave therapy machines are Class II medical devices in the United States. This classification requires 510(k) premarket notification 4. Your report should confirm:
- 510(k) clearance number
- Predicate device comparison
- Intended use statement match
- Device listing number on FDA database
Verify the 510(k) number yourself. Go to FDA's 510(k) database and search the clearance number. The device name and manufacturer must match your purchase.
Electrical Safety Standards
US distribution requires specific electrical certifications. The machine must meet both general and medical-specific standards.
| Certification | Standard | What It Covers | US Requirement |
|---|---|---|---|
| Medical Electrical Safety | IEC 60601-1 | General safety requirements | Required |
| EMC Compliance | IEC 60601-1-2 | Electromagnetic compatibility | Required |
| Electrical Safety Mark | UL 60601-1 or ETL | US market approval | Required |
| Leakage Current | <500µA patient contact | Shock protection | Required |
| Ground Continuity | <0.2Ω | Electrical grounding | Required |
Leakage Current Test Results
Electrical leakage can harm patients. Your report must show leakage current measurements under normal and single-fault conditions.
Normal condition limits:
- Earth leakage: <5mA
- Enclosure leakage: <100µA
- Patient leakage: <100µA (AC), <10µA (DC)
Single fault condition limits are higher but still strict. Ask for the actual measurements, not just pass/fail marks.
EMC Test Documentation
Electromagnetic compatibility testing 5 ensures your device won't interfere with other medical equipment. It also confirms the device functions correctly near other electronics.
The report should reference:
- Radiated emissions test results
- Conducted emissions measurements
- Immunity test records
- Hospital environment simulation results
UDI Compliance Verification
Since 2020, FDA requires Unique Device Identification 6 on all Class II devices. Your report should confirm:
- UDI-DI (Device Identifier) assigned
- UDI-PI (Production Identifier) format
- GUDID database registration
- Label placement verification
Missing or incorrect UDI causes 20% of import rejections at US customs according to recent FDA enforcement data.
What physical and cosmetic inspection details are necessary to prevent receiving damaged or poorly finished beauty machines?
At our factory, we catch cosmetic defects before they leave the production floor. But once machines are packed and shipped, damage can occur anywhere along the supply chain. A thorough physical inspection section protects you from accepting substandard goods.
Physical inspection must document surface finish quality, screen functionality, control responsiveness, casing integrity, accessory completeness, packaging condition, and detailed photographs showing all sides of the device with close-ups of any imperfections found during examination.
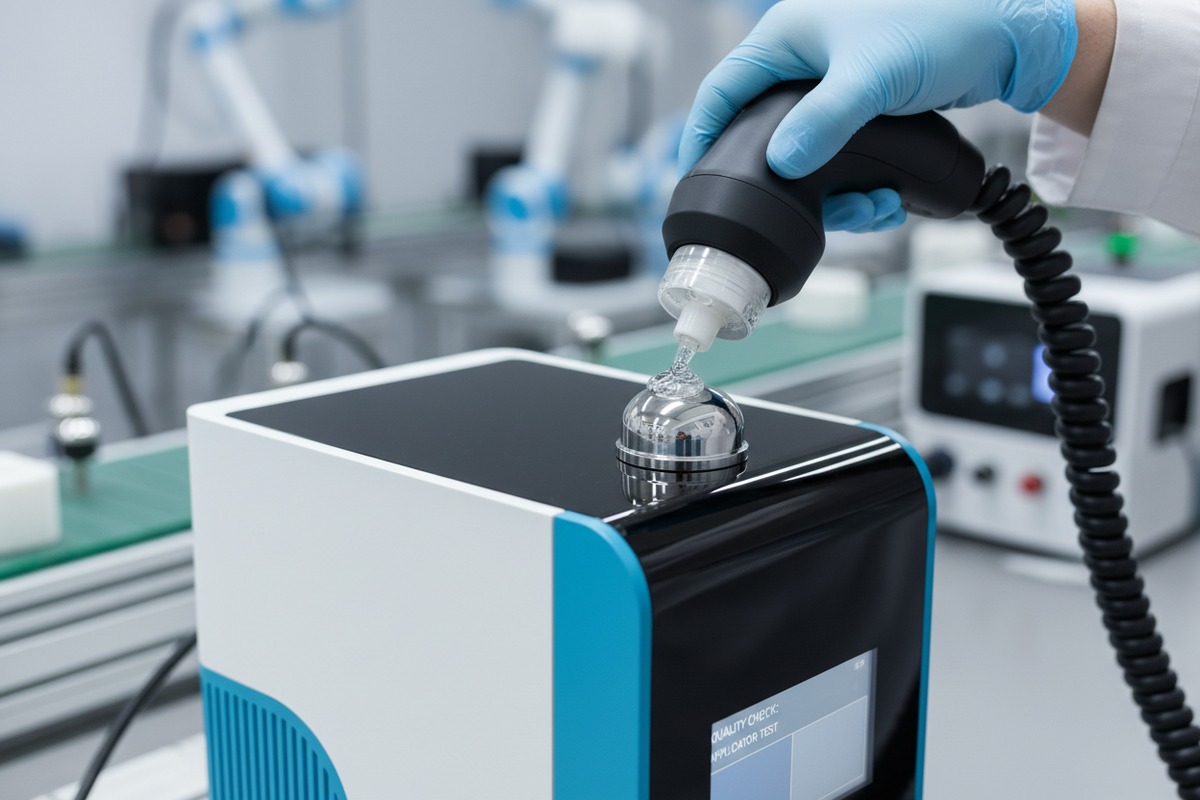
Surface and Finish Assessment
Our quality inspectors use standardized lighting conditions to check surfaces. The report should describe:
- Paint or coating uniformity
- Scratch presence and severity
- Dent or impact damage
- Color consistency across panels
- Seam alignment between housing parts
We grade cosmetic defects on a scale:
- Grade A: No visible defects at 30cm viewing distance
- Grade B: Minor defects visible only under close inspection
- Grade C: Defects visible at normal viewing distance (reject)
Display and Interface Testing
The touchscreen is often the first thing customers notice. A proper inspection covers:
| Display Check | Pass Criteria | Fail Criteria |
|---|---|---|
| Dead Pixels | Zero dead pixels | Any dead pixel visible |
| Touch Response | <100ms response time | Delayed or missed touches |
| Brightness Uniformity | <15% variation | Visible dim or bright spots |
| Color Accuracy | Matches reference | Noticeable color shift |
| Viewing Angle | Readable at 45° | Washes out at angle |
Accessory Completeness Checklist
Missing accessories cause customer complaints. The report should list every item against your order specification:
- Main unit
- Power cable (correct plug type for destination)
- Applicator heads (quantity and types)
- User manual (correct language)
- Carrying case or packaging insert
- Warranty card
- Quick start guide
- Spare parts (if ordered)
Each item needs a check mark confirming presence and condition.
Packaging Integrity Review
Damaged packaging suggests rough handling. Even if the device looks fine, internal damage may exist. The inspection should note:
- Outer carton condition
- Inner foam or cushioning integrity
- Seal tape condition
- Humidity indicator card reading
- Drop impact indicators (if used)
Our standard packaging uses 5-layer corrugated cardboard with 50mm EPE foam inserts. This survives 1-meter drop tests. Ask your supplier about their packaging specifications.
Photographic Documentation
Photos serve as evidence if disputes arise later. Request:
- Full device photos (all six sides)
- Close-ups of display and controls
- Serial number label photo
- Certification label photos
- Any defect close-ups with measurement reference
- Packaging condition photos before opening
Timestamps and inspector identification on photos add credibility.
Can I request a detailed breakdown of the internal component testing and long-term stability results in my supplier's report?
When we develop new shockwave machines, our R&D team runs months of reliability testing. This data rarely appears in standard inspection reports—but it should. Internal component quality determines whether your machines last five years or fail after five months.
Yes, you can and should request internal component test results including transducer lifespan testing, generator board burn-in data, power supply stress test outcomes, thermal cycling results, and accelerated aging simulations that predict long-term reliability under normal clinical use conditions.

Transducer Testing Details
The transducer generates shockwaves. It's the heart of the machine. Quality reports should include:
- Acoustic output consistency over 10,000 pulses
- Membrane integrity inspection
- Coupling efficiency measurement
- Expected lifespan (typically 1-5 million pulses)
Our transducers undergo 50,000-pulse burn-in testing before installation. Ask if your supplier does similar testing.
Generator Board Verification
The generator board controls energy delivery. Board failures cause intermittent problems that frustrate end users. Request:
| Board Test | Duration | Purpose | Expected Result |
|---|---|---|---|
| Burn-in Test | 48 hours continuous | Early failure detection | Zero failures |
| Voltage Stability | 8 hours at max load | Power consistency | <2% variation |
| Temperature Cycling | -10°C to 50°C, 10 cycles | Thermal stress | Normal function |
| Humidity Exposure | 95% RH, 48 hours | Moisture resistance | No corrosion |
Power Supply Stress Testing
Power supplies fail more often than other components. Common failures include capacitor degradation and thermal shutdown. Your report should show:
- Full load operation duration test
- Overvoltage protection verification
- Undervoltage cutoff test
- Thermal shutdown temperature
- Ripple voltage measurement
A quality power supply maintains <50mV ripple at full load. Higher ripple causes interference with precision electronics.
Long-term Stability Simulation
Accelerated life testing predicts real-world durability. Methods include:
- High temperature aging (doubling temperature roughly doubles aging rate)
- Vibration testing simulating shipping and clinical use
- Repeated power cycling (1,000+ on/off cycles)
- Extended continuous operation (72+ hours)
Ask for Mean Time Between Failures (MTBF) 7 data. Quality shockwave machines should show 10,000+ hours MTBF.
Component Traceability
Every critical component should trace back to its supplier and batch. This matters if problems appear later. Request documentation showing:
- Transducer supplier and lot number
- PCB manufacturer and production date
- Power supply brand and model
- Display panel source and batch
At our facility, we maintain full traceability 8 for five years. This helps identify and resolve systematic issues quickly.
Requesting Additional Testing
Some suppliers resist providing detailed component data. Here's how to ask:
- Make it a contract requirement before ordering
- Offer to pay for third-party testing if needed
- Request factory audit rights
- Ask for sample unit for independent testing
The cost of thorough testing is small compared to recall costs. One industry estimate puts average recall costs at $10 million. Prevention through quality inspection makes financial sense.
Conclusion
A complete quality inspection report protects your investment and your customers. From performance data to safety certifications, physical inspection to component testing, each element serves a purpose. Take time to review reports carefully before accepting shipments. Your downstream customers depend on it.
Footnotes
1. Replaced with an authoritative Wikipedia page on extracorporeal shockwave therapy, which encompasses the machines used for this treatment. ↩︎
2. Explains the key metric for shockwave machine energy output and its definition. ↩︎
3. Defines the standard for calibration accuracy and reliability, linking to national standards. ↩︎
4. Explains the FDA regulatory requirement for Class II medical devices. ↩︎
5. Describes testing to prevent interference with other medical devices and ensure safety. ↩︎
6. Explains the FDA requirement for device identification to improve traceability and safety. ↩︎
7. Provides a key metric for predicting long-term product reliability and maintenance planning. ↩︎
8. Highlights the importance of tracking components for quality control and risk management. ↩︎

 English
  Español de México
  Deutsch
  Français
  العربية
  Русский