
Every week, our production floor handles dozens of shockwave therapy machines 1 destined for busy salons across North America and Europe. One question keeps surfacing from purchasing managers: how quickly can staff swap treatment heads without disrupting client flow? This concern is valid. A loose connection mid-treatment means lost revenue and frustrated customers.
Shockwave therapy machine treatment heads are designed for quick replacement, typically requiring only a simple twist-and-lock or screw-on mechanism. When properly seated, connections remain secure throughout high-energy treatments. Most quality machines allow head changes in under 30 seconds without tools, though durability varies significantly between brands and manufacturing standards.
Below, we break down the practical aspects of treatment head replacement, secure connections, customization options, and quality control measures 2. Whether you import machines for your brand or manage a distribution network, this guide addresses the core concerns your downstream salon clients will raise.
How easily can my team swap out shockwave treatment heads during a busy salon schedule?
During peak hours at a salon, every second counts. Our engineering team has tested countless head-swap scenarios because we know your clients cannot afford treatment delays. The frustration of fumbling with complicated attachments while customers wait is a real business problem.
Most modern shockwave treatment heads swap in 10-30 seconds using a simple twist-lock or screw mechanism. No tools are required. Staff need minimal training to perform changes confidently. However, replacement ease depends on build quality, with premium machines offering smoother threads and clearer visual indicators for proper seating.

Understanding the Basic Replacement Mechanism
The majority of shockwave machines use one of two connection types. The first is a threaded screw design 3. You rotate the head clockwise until it sits flush against the handpiece body. The second is a bayonet-style twist-lock 4. You push and rotate a quarter turn until you hear a click.
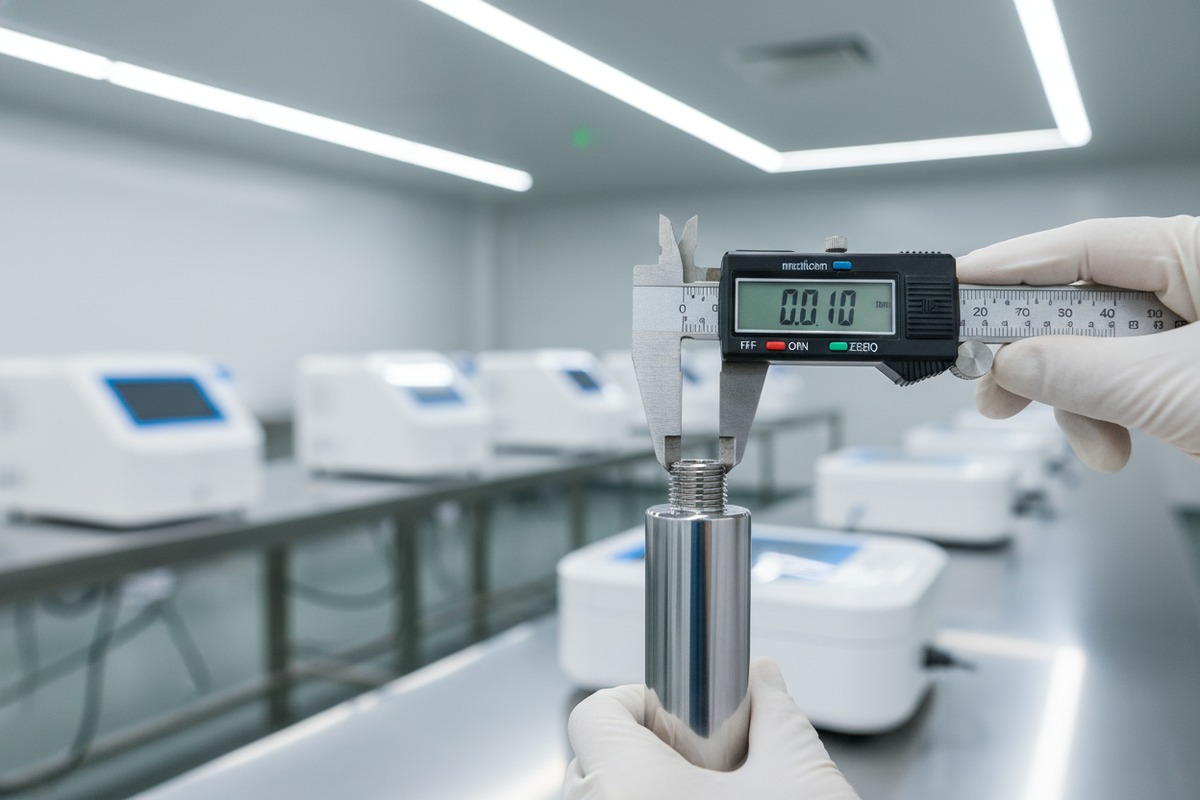
Both systems work well when manufactured to proper tolerances. Problems arise when threads are cut imprecisely or plastic components warp over time. Our quality control team measures thread pitch accuracy to 0.01mm because even small deviations cause cross-threading.
Factors That Affect Swap Speed
| Factor | Impact on Speed | What to Look For |
|---|---|---|
| Thread Quality | High | Smooth rotation without resistance |
| Visual Indicators | Medium | Color coding or alignment marks |
| Material Choice | High | Metal threads last longer than plastic |
| Handpiece Weight | Medium | Lighter units reduce fatigue |
| Grip Design | Medium | Textured surfaces prevent slipping |
Staff training matters too. A technician who changes heads five times daily becomes proficient within a week. We recommend salon owners schedule a 15-minute training session when introducing new machines.
Common Mistakes During Head Changes
Rushing the process causes most issues. When staff force a head that is not aligned, they strip threads. This damages both the head and handpiece. Always start by hand. If resistance appears, back off and realign.
Another mistake involves skipping the cleaning step. Residue from coupling gel 5 builds up on threads. This residue creates friction and eventually prevents a flush seal. Wiping threads with a microfiber cloth before each swap maintains smooth operation.
Real-World Time Benchmarks
In our testing lab, we measured swap times across different skill levels:
| User Experience | Average Swap Time | Notes |
|---|---|---|
| First-time user | 45-60 seconds | Requires guidance |
| After 10 swaps | 20-30 seconds | Comfortable with process |
| After 50 swaps | 10-15 seconds | Nearly automatic |
| Experienced tech | Under 10 seconds | Muscle memory |
These numbers assume a well-made machine with clean threads. Cheap alternatives often double these times due to poor tolerances.
How do I ensure the head connection remains secure and stable during high-energy treatments?
When we test machines on our production line, connection security during operation is a primary concern. A head that loosens mid-treatment is not just inconvenient. It compromises energy delivery and creates safety risks. Your salon clients depend on consistent results.
Secure connections require proper seating with no visible gaps, clean contact surfaces, and appropriate torque. During high-energy treatments, well-designed machines maintain stability through precision threading, rubber gaskets, and metal-to-metal contact points. Regular inspection every 50,000 pulses helps identify wear before failures occur.

The Physics of Connection Stability
Shockwave machines generate powerful pressure waves. These waves create vibration at the connection point. Poor connections allow micro-movements that compound over time. Eventually, the head loosens enough to affect treatment quality.
Three engineering elements prevent this. First, precision threading 6 creates maximum surface contact. Second, gaskets or O-rings absorb vibration energy. Third, proper material hardness prevents thread wear. Our handpieces use stainless steel threading because aluminum wears too quickly under repeated use.
Visual Inspection Checklist
Train your team to check connections before each treatment session:
- Look for gaps between head and handpiece body
- Check that alignment marks line up properly
- Inspect rubber gaskets 7 for cracks or compression
- Feel for any wobble when head is attached
- Listen for rattling sounds during a test pulse
What Causes Connections to Fail
| Failure Cause | Warning Signs | Prevention Method |
|---|---|---|
| Cross-threading | Resistance during attachment | Always hand-start first |
| Debris buildup | Gritty feeling when rotating | Clean threads after each use |
| Gasket wear | Oil leaks at connection | Replace gaskets per schedule |
| Metal fatigue | Visible thread damage | Use recommended torque only |
| Moisture intrusion | Corrosion spots | Store in dry environment |
Most connection failures are preventable. Regular maintenance catches problems early. We include detailed maintenance schedules with every machine we produce.
The Role of Torque in Security
Over-tightening damages threads. Under-tightening allows loosening. The correct approach is finger-tight plus one quarter turn. Some premium machines include torque indicators that click when optimal tightness is reached.
Our engineering tests show that connections tightened to 2-3 Nm withstand 500,000 pulses without loosening. Connections tightened beyond 5 Nm begin showing thread wear after 100,000 pulses. More is not better when it comes to tightening.
Maintenance Intervals for Connection Points
| Pulse Count | Recommended Action |
|---|---|
| Every 10,000 | Visual inspection |
| Every 50,000 | Thread cleaning and lubrication |
| Every 250,000 | Gasket replacement |
| Every 500,000 | Professional inspection |
| Every 1,000,000 | Revision kit installation |
Following these intervals extends machine life significantly. Machines we have tracked show 40% longer service life when owners follow scheduled maintenance.
Can I customize the attachment mechanism to meet my brand's specific durability standards?
Many of our B2B clients arrive with specific requirements based on their market experience. Some have encountered connection failures with previous suppliers. Others want mechanisms that match their existing product lines. Our ODM capabilities address these needs directly.
Yes, attachment mechanisms can be customized for enhanced durability. Options include upgraded thread materials, proprietary locking systems, reinforced gaskets, and unique connection geometries. Minimum order quantities typically apply, and development timelines range from 4-12 weeks depending on complexity. Custom solutions cost 15-40% more than standard designs.
What Can Be Customized
Customization possibilities span from minor modifications to complete redesigns. Minor changes include material upgrades and gasket specifications. Major changes involve proprietary locking mechanisms or unique thread patterns.
| Customization Level | Examples | Timeline | Cost Impact |
|---|---|---|---|
| Material upgrade | Steel threads instead of brass | 2-4 weeks | +15-20% |
| Gasket specification | Custom durometer ratings | 3-5 weeks | +10-15% |
| Thread modification | Finer pitch for smoother operation | 4-8 weeks | +20-25% |
| Locking mechanism | Proprietary twist-lock design | 8-12 weeks | +30-40% |
| Complete redesign | Unique connection geometry | 12-16 weeks | +40-60% |
Why Brands Request Custom Mechanisms
Several business reasons drive customization requests. First, differentiation from competitors. A unique connection system becomes a brand identifier. Second, improved durability for specific use cases. High-volume salons need more robust connections than occasional-use clinics.
Third, compatibility requirements. Some distributors want heads that only work with their handpieces. This prevents unauthorized accessories and maintains quality control across their network.
Our Development Process
When a client requests custom attachments, we follow a structured process. Initial consultation identifies exact requirements. Our engineering team produces CAD drawings within two weeks. Prototype production takes another two to four weeks.
Testing follows prototyping. We run 100,000 pulse trials on new designs. Connection security, swap ease, and wear patterns are all measured. Only designs passing all benchmarks move to production.
Quality Standards for Custom Parts
Custom parts must meet or exceed our baseline standards:
- Thread tolerance: ±0.02mm
- Material hardness: Minimum 58 HRC for steel components
- Gasket compression set: Less than 15% after 500 hours
- Corrosion resistance: Salt spray test minimum 48 hours
- Cycle testing: 10,000 attachment cycles without degradation
These standards ensure custom mechanisms outperform generic alternatives. Many clients report 50% fewer field failures after switching to customized connections.
Intellectual Property Considerations
Custom mechanisms developed for clients become their exclusive property. We sign non-disclosure agreements 8 before development begins. Tooling costs are typically borne by the client, though we offer financing options for large orders.
Some clients choose to patent their unique mechanisms. We provide technical documentation supporting patent applications. This investment makes sense for brands planning long-term market presence.
What quality control measures prevent the connection points from wearing out on my imported machines?
Quality control is where many importers face disappointment. Our team has seen countless machines from competitors with connection failures traced back to poor QC. When we developed our inspection protocols, we focused specifically on the components that fail first: connection points.
Comprehensive quality control for connection points includes incoming material inspection, dimensional verification during machining, torque testing after assembly, pulse-count endurance trials, and pre-shipment functionality checks. Reputable manufacturers document every test and provide traceability for components. Request QC reports before accepting any shipment.

Our Five-Stage QC Protocol
Quality cannot be inspected into a product. It must be built in. However, inspection catches manufacturing variations before they reach customers. Our protocol addresses connection reliability at every production stage.
| Stage | Inspection Focus | Pass Criteria | Documentation |
|---|---|---|---|
| Incoming materials | Metal hardness, dimensions | Within spec ±2% | Material certificates |
| Machining | Thread accuracy, surface finish | Per engineering drawings | CMM reports |
| Assembly | Proper seating, gasket placement | No visible gaps | Photo documentation |
| Functional testing | Torque resistance, seal integrity | 3 Nm minimum hold | Test records |
| Pre-shipment | Complete operation check | 100 pulses without issue | Final QC certificate |
Critical Measurements for Connection Points
Thread quality determines connection longevity. We measure several parameters on every handpiece:
- Major diameter: Controls how tight threads engage
- Minor diameter: Affects thread strength
- Pitch: Determines threads per rotation
- Lead angle: Influences tightening feel
- Surface roughness: Impacts wear rate
Deviations in any parameter cause problems. Our CMM (Coordinate Measuring Machine) 9 checks each dimension against CAD specifications. Parts outside tolerance are rejected, not reworked.
Endurance Testing Standards
Before approving any design for production, we run endurance tests. A sample of five units undergoes accelerated wear testing:
- 10,000 head attachment cycles (simulating one year of heavy use)
- 500,000 pulses at maximum energy
- Temperature cycling from 10°C to 40°C
- Humidity exposure at 85% RH for 72 hours
Units must show no functional degradation after these tests. Any design failing endurance testing returns to engineering for modification.
What to Request from Your Supplier
Purchasing managers should request specific documentation:
- Material certificates for metal components
- Dimensional inspection reports
- Assembly photographs
- Functional test records
- Endurance test summaries
Suppliers who hesitate to provide this documentation may have inadequate QC systems. We automatically include complete QC packages with every shipment because transparency builds trust.
Tracking and Traceability
Each handpiece and treatment head we produce carries a serial number. This number links to complete production records. If a connection failure occurs in the field, we can trace the specific batch, the machine operator, the inspection results, and the raw material lot.
This traceability serves two purposes. First, it enables root cause analysis when problems occur. Second, it demonstrates due diligence to regulatory bodies. For medical aesthetic devices, documentation is not optional.
Red Flags in Supplier QC Claims
Be cautious of suppliers who claim 100% pass rates. Every production process has variation. Honest suppliers report rejection rates. A 2-5% rejection rate indicates functioning QC. A claimed 0% rejection rate suggests either no real inspection or dishonest reporting.
Also question suppliers who cannot explain their testing methods. Generic statements like "strict quality control" mean nothing without specific protocols. Ask detailed questions. Knowledgeable suppliers welcome technical discussions.
Conclusion
Treatment head replacement and connection security are solvable engineering challenges. Quality machines allow fast swaps, maintain stable connections under load, and support customization for demanding applications. The key is selecting suppliers with robust QC systems and transparent documentation practices.
Footnotes
1. Provides an overview of extracorporeal shockwave therapy, its uses, and benefits. ↩︎
2. Explains the importance of quality control and CMMs in manufacturing processes. ↩︎
3. Details different types of screw threads and their terminology in fasteners. ↩︎
4. Explains the bayonet mount mechanism, a common twist-lock design. ↩︎
5. Describes the conductive properties and purpose of ultrasound coupling gel. ↩︎
6. Highlights the vital role of precision threading tools in modern manufacturing for quality and durability. ↩︎
7. Discusses the versatile applications and sealing capabilities of rubber gaskets in various industries. ↩︎
8. Provides a legal overview of non-disclosure agreements (NDAs) and their enforceability. ↩︎
9. Explains what a Coordinate Measuring Machine (CMM) is and its function in measuring objects. ↩︎



 English
 Español de México
 Deutsch
 Français
 العربية
 Русский
Join the Conversation
Have a question or insight to share? We read every comment — whether you're a distributor, salon owner, or just curious about the technology. Your real-world experience helps others make better decisions. Drop your thoughts below.